
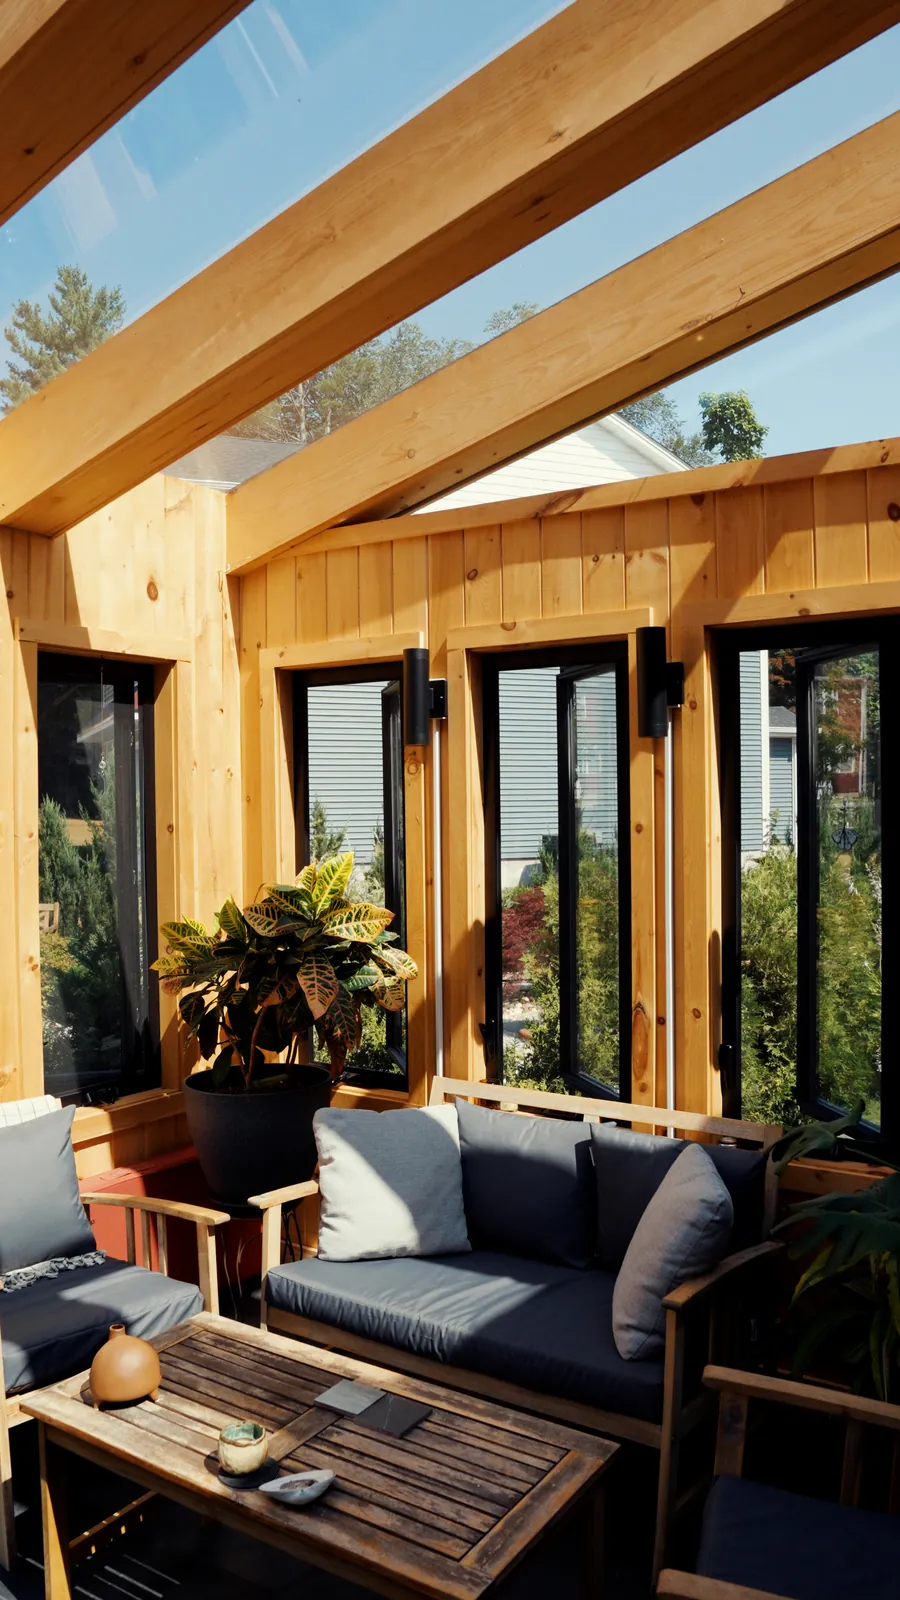
This is probably the question we get asked most. A homeowner wants more usable space out back, they have seen both, and the two look similar from the driveway. They are not similar at all once you get into how they are built, what they cost, and how they feel in August.
The basic difference
A screened porch is an outdoor room. It has a roof, a floor, and screen walls. The air inside is the same air as outside, just without the bugs.
A sunroom is part of the house. It has real walls, glass, insulation, a proper foundation, and usually some form of heating and cooling. You can use it in January and in July without thinking about it.
Everything else, cost, permits, comfort, resale, follows from that one distinction.
Comfort through a Tallahassee year
Spring and fall here are excellent, and a screened porch is perfect for both. You get the breeze, you get the shade, and you keep the mosquitoes out.
July and August are a different story. A screened porch in the middle of a humid afternoon is still a humid afternoon. A sunroom with insulated glass and a mini split stays comfortable, which is why people who want an actual extra room rather than an outdoor sitting area usually end up there.
Winter matters less in Tallahassee, Florida than people expect, but we do get cold snaps. A screened porch is unusable on those mornings. A sunroom is not.
What each one costs
A screened porch costs less, sometimes a lot less. You are paying for a roof structure, a floor, framing, and screening. There is no insulation package, no glass, no HVAC tie-in, and the foundation requirements are lighter.
A sunroom is a home addition. Footings, framing, insulation, glass, electrical, and climate control all get priced in. Expect it to land closer to the cost of a room addition than to the cost of a porch, because that is what it is.
Permits and inspections
Both need permits in Tallahassee, Florida. The sunroom involves more of them because it changes the conditioned footprint of the house, which pulls in structural, energy, and electrical review.
This is where in-house drawings help. We create the blueprints and build plans ourselves, so the permit set matches the plan you approved and the price we quoted. Fewer surprises, fewer resubmittals.
How to decide, step by step
- Write down the months you actually plan to use the space.
- Decide if it needs to work as an extra room, like an office or a den.
- Look at where the sun hits that side of the house at 3pm in summer.
- Set a real budget range, not a hoped-for number.
- Check whether the existing roofline can extend cleanly or needs rework.
- Ask what the space needs to do in five years, not just this spring.
If most of your answers point to three seasons and casual use, a screened porch is the right call. If any answer requires climate control or a functioning room, build the sunroom and do it once.
Making it look like it belongs
The most common mistake with both is the roof. A tacked-on shed roof at the wrong pitch reads as an afterthought from the street and from inside the yard. We tie the new roof into the existing one so the finished house looks like it was built that way.
Siding, trim profile, floor height, and window sizing all matter too. Getting the floor level right is what makes a sunroom feel like part of the house instead of a step down into something separate.
The middle option
You do not always have to choose today. We build screened lanais that are framed and footed so they can be converted to glass later. It costs a little more now and saves a lot later if you think you might want the enclosure.
If that path interests you, the sunroom additions we build page covers the enclosed side, and the lanais we build page covers the screened side.
Resale and how appraisers see it
A sunroom that is properly permitted, insulated, and heated and cooled can count toward the conditioned square footage of your home. That shows up in an appraisal. A screened porch does not, no matter how nice it is.
That does not mean a porch is a bad investment. Buyers in Tallahassee like outdoor space, and a well-built screened porch shows well. It just means you should not expect the two to move your home value the same way.
The thing that hurts value is unpermitted work. If a previous owner enclosed a porch without permits, that comes up at sale time and it is expensive to sort out then. Doing it correctly the first time is cheaper than fixing it under a closing deadline.
Maintenance over the years
A screened porch is easy. Wash the screens, keep the frame clean, and replace a panel if a branch or a dog puts a hole in it. Expect to rescreen at some point, especially on the sunny side where the mesh takes the most ultraviolet.
A sunroom is more like the rest of the house. You have glass to clean, seals and weatherstripping to check, and a mini split that wants a filter cleaned a few times a year. None of it is hard, but it is real, and it is worth knowing before you build.
One thing both share is the roof. Whatever we build, the tie-in to the existing roof is the spot to keep an eye on. We detail it so water runs off cleanly, and a quick look after a big storm is all the attention it should ever need.
Where to start
Start with a walkthrough. We look at the roofline, the grade, the sun angle, and the way you move between the kitchen and the yard. Then we draw it, price it, and let you sit with the plan.
When you are ready, reach out through our contact page and we will set up a time to come out.
Looking for Sunroom Addition in Tallahassee, FL? Learn more about our Sunroom Addition service or get in touch directly.