
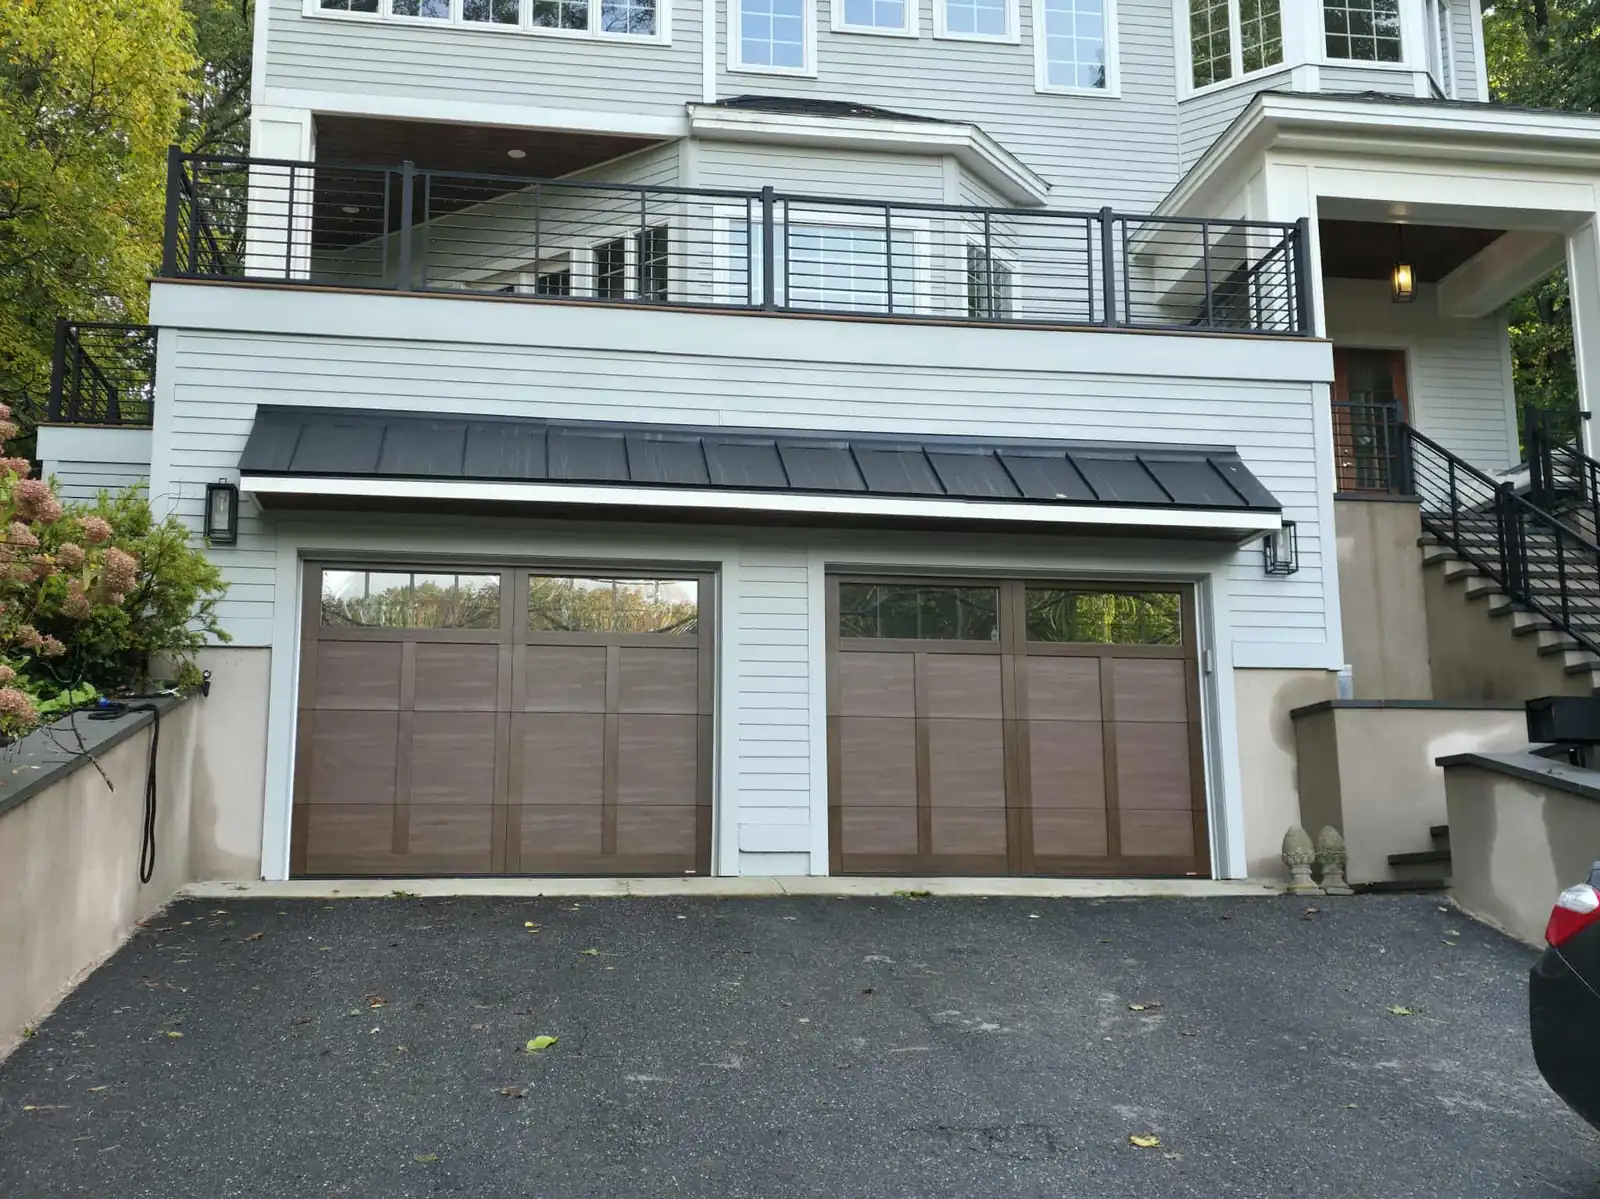
You can spot a bad addition from the curb. The roof pitch is off by a few degrees, the siding is close but not quite, and the whole thing reads as bolted-on. A good addition is invisible. People assume the house was always that size. Getting there is mostly planning, not budget.
Start with why you are adding
In established Tallahassee neighborhoods, adding on often makes more sense than moving. You keep the lot, the trees, and the school zone, and you skip the cost of buying and selling.
But the reason matters. An addition for a growing family, a home office, or an aging parent all lead to different layouts. Write down how the space gets used on a normal Tuesday, not on a holiday when everyone is over.
The roof decides everything
The roof is the first thing your eye reads, and it is the hardest thing to fix later. If the existing house is a 6 in 12 gable, the addition needs to be a 6 in 12 gable, tied in at a logical point.
Where the new roof meets the old one, flashing and valley detailing have to be right or you will have a leak in the first heavy summer storm. This is one of those places where saving a few hundred dollars costs you thousands later.
Floor levels and ceiling heights
Nothing makes an addition feel like an addition faster than a step down into it. Matching the existing floor height means getting the foundation elevation exactly right, and on a sloped lot that takes real planning.
Ceiling height is the same story. If the original house has eight-foot ceilings and the new room has nine-foot ceilings, the transition feels strange even if you cannot say why. Sometimes the right move is to match. Sometimes it is to make the change obvious and deliberate. What does not work is being off by a few inches.
Siding, brick, and trim
Matching existing siding on a house that is thirty years old is rarely a perfect match. Colors fade, profiles get discontinued. Two honest options: find the closest current product and repaint the whole elevation so everything matches, or design a deliberate break, like a recessed connector, so the eye reads two intentional volumes.
Brick is harder. Old brick almost never matches new. A wrapped connector or a change in material at the joint usually looks better than a near miss.
The planning sequence we follow
- Walk the site and measure the existing structure, grade, and setbacks.
- Sketch the layout around how you actually move through the house.
- Draw the elevations so the roof, windows, and trim lines resolve.
- Price the real drawings, not a rough guess.
- Submit for permits with a plan set that matches the price.
- Build, with the same drawings on site the whole time.
We create blueprints, build plans, and conceptual designs in-house, which is why the plan and the price stay connected. When drawings come from one company and the build from another, that is where the gap opens up.
What Tallahassee, Florida adds to the equation
Setbacks and lot coverage limits are the first thing to check, especially on older lots in established neighborhoods where the house already sits close to a line. Tree protection matters here too. We have a lot of mature canopy, and where you can and cannot dig is a real constraint.
Drainage is the other one. Our soil holds water, and adding roof area means adding runoff. Plan where that water goes before you pour anything, not after the first storm shows you.
Living in the house while it happens
Most people stay put during an addition. That is doable if the plan protects a clean living zone. Dust barriers, a defined work entrance, and a realistic sequence for cutting into the existing wall make the difference between an inconvenience and a bad few months.
We hold off on opening up the existing structure until the new shell is dried in. It costs a little in sequencing and saves a lot in stress.
Budgeting honestly
Additions cost more per square foot than people expect because you are paying for a foundation, a roof, exterior walls, and a tie-in to an existing structure that was not designed for it. A bathroom or kitchen expansion costs even more because of the plumbing and electrical work involved.
The number that matters is not just the build. Design, permits, and any site work like tree protection or drainage should be in your budget from day one. So should a contingency, because opening up an old wall occasionally reveals something nobody could have known about.
We would rather have that conversation up front with real drawings in hand than hand you a low number and adjust it three times.
Timeline, realistically
Design and drawings take a few weeks, depending on how quickly decisions get made. Permitting adds more time and is largely out of our hands. Construction depends on the size of the addition and on weather, and summer storms here do cost days.
The honest version is that a room addition is a several month project from first sketch to final walkthrough, not a few weeks. Anyone promising much faster is either skipping design or skipping permits.
What we can control is the sequence. Getting the shell dried in before we open the existing wall, ordering long-lead items early, and keeping the same drawings on-site the whole way through are what keep a project on schedule.
Where to go from here
If you are thinking about adding space, look at our home additions page for the kinds of projects we take on, and the areas around Tallahassee we serve to see where we work.
When you want a real plan and a real number, get in touch and we will come measure the house and start drawing.
Looking for Additions in Tallahassee, FL? Learn more about our Additions service or get in touch directly.